If you’ve ever worked with precision machined parts—say, the tiny, critical components that keep aerospace actuators aligned, or the micro-gears that power medical implant pumps—you know one tiny error can derail an entire project. As a precision machined parts supplier, I’ve spent 12 years standing next to our CNC mills and lathes, troubleshooting why a part that should hold a ±0.0001-inch tolerance comes out 0.00015 inches off. It’s not about one single fix. Precision is the sum of hundreds of small, consistent choices—from the way we calibrate our tools at 2 a.m. (when our shop’s temperature is most stable) to how we train our apprentices to touch a part after a long shift. Today, I want to walk through the practical, battle-tested steps we use to boost machining precision, no fancy overhyped tech required. Precision Machined Parts

First, stop treating machine calibration like a quarterly box-ticking exercise. A few years back, we learned this the hard way. We’d run a full calibration on our 5-axis Huron mill every three months, per the OEM’s guidelines, then ship a batch of titanium medical implants that had a consistent 0.0002-inch offset on the Z-axis. We spent weeks second-guessing our toolholders and cutting fluids before a visiting calibrator pointed out the flaw: our shop’s ambient temperature fluctuated 10 degrees Fahrenheit between day and night, and we were calibrating during the busiest mid-morning shift. Metal expands when warm, contracts when cool—even machine frames, which feel solid, shift. Now, we calibrate every machine within one hour of startup, after the machine has run a 30-minute warm-up cycle to reach its operating temperature. We also use laser interferometry, not just the machine’s built-in digital diagnostics, because a laser can measure linear and angular errors across the entire work envelope, not just a single test point. Last month, we caught that our VMC’s X-axis had a backlash error of 0.00028 inches—something the machine’s internal sensor didn’t pick up, because it only checks movement from a homing point, not between consecutive cuts. Fixing that cut our part reject rate for automotive fuel injectors by 22% in 6 weeks. It’s a simple swap, too: instead of trusting the machine’s self-reporting, pair digital calibrations with a physical tool that measures exactly what you need for the parts you make.
Next, your cutting tools are not disposable. I’ve seen too many shops buy the cheapest inserts they can find or run a tool until it visibly chips, assuming that’s normal for production. For precision parts, it’s the opposite: tool wear is one of the biggest hidden precision killers. A micro-chip on an insert edge doesn’t just make a part rough—it shifts the tool path by thousandths of an inch, enough to ruin a complex aerospace bracket. We track every single insert we use, and set wear limits way stricter than the OEM’s generic recommendations. For example, when machining 416 stainless steel for valve components, we change our carbide inserts when flank wear hits 0.0005 inches—not the 0.002 inches the insert maker says is “acceptable” for general machining. We also balance every toolholder to 10,000 RPM or higher, even for parts that only run at 5,000 RPM. Unbalanced toolholders cause tiny, uncontrolled vibrations that show up as dimensional errors on parts with tight tolerances, especially long, thin components like orthopedic bone screws. A few years back, we switched to heat-shrink toolholders instead of collet chucks for our high-precision work, and the difference was night and day: collets can expand slightly under high spindle speeds, while heat-shrink holders clamp the tool shank evenly with zero runout. Runout of 0.0001 inches in a tool might not sound like much, but when you’re cutting a 0.125-inch diameter groove, that tiny wobble adds up fast. We also store our inserts in climate-controlled bins, not just on the shop floor, because temperature swings can cause micro-expansion in the insert substrate that leads to inconsistent wear.
Then there’s the workholding—something most shops treat as an afterthought, but it’s the anchor of precision. If a part isn’t held perfectly, the best machine and tools can’t fix it. Early in our business, we used generic vices for most jobs, and we’d get callbacks from customers saying their hydraulic fittings wouldn’t seal properly, because the mounting face was tilted 0.0003 degrees. That’s not a big error for a loose part, but for a fitting that has to handle 5,000 PSI of pressure, it’s a disaster. Now, we invest in custom workholding for every part that runs over 100 pieces. For small, delicate parts like MEMS components, we use vacuum chucks with soft jaw inserts lined with neoprene, so we don’t mar the surface while holding it flat to within 0.0002 inches. For larger aerospace structural parts, we use zero-point clamping systems that locate the part to within 0.0001 inches every time we unload and reload it. Even for smaller jobs, we take the time to true our vices before every run—no exceptions. We use a dial indicator to check that both jaws are parallel within 0.0001 inches, and we clean the vice slides and jaw faces with a lint-free wipe and isopropyl alcohol every time we set up a new part. Last quarter, we had a customer who needed 500 custom gear housings with a tolerance of ±0.00015 inches on the bore. We tried a generic vice first, and 12% of parts were out of spec. Swapping to a custom 4-jaw chuck that let us grip the part’s outer diameter without distorting it brought that reject rate down to 0.8%. It’s a small change, but it makes all the difference when precision is non-negotiable.
Don’t sleep on process control, either. A lot of shops rely on inspecting 1 out of every 50 parts, which works for low-precision work, but not for parts where every component counts. We use in-process inspection for 100% of critical dimensions, especially for jobs running to tight tolerances. That means a quality tech checks a part mid-run, after every 10 cycles, not just at the end of the batch. We use coordinate measuring machines (CMMs) that are calibrated weekly, with a temperature-controlled inspection room, because a CMM in a shop that’s 5 degrees cooler than the main floor will give you wrong readings—leading you to scrap good parts or keep bad ones. We also implemented a “part log” for every batch: for each part, we note the machine, the tool used, the calibration temperature, and the inspector’s initials. When we had a batch of medical implants rejected last year, we pulled the part log and found that the machine had not completed its warm-up cycle before running the batch. Instead of guessing at the problem, we fixed our process to require a digital signature from the operator confirming the warm-up was done before starting. Process control isn’t about micromanaging—it’s about catching errors before they turn into expensive rejects or, worse, parts that fail in the field.
Finally, invest in your people. I’ve seen state-of-the-art machines with $1 million price tags held back by an operator who’s never been trained to read a dial indicator properly, or an apprentice who thinks a 0.001-inch error is “close enough.” We hold weekly training sessions for our operators, not just on new machines, but on the basics: how to spot a worn insert, how to calibrate a vice, how to adjust for temperature changes. Last year, one of our senior operators suggested we add a 15-minute “temperature stabilization” step for all parts before inspection, because aluminum parts expand for 20 minutes after being removed from the machine’s coolant. That small adjustment cut our inspection errors by 18%. We also encourage our team to flag issues—no penalty for reporting a potential problem, even if it delays a batch for an hour. Too many shops punish operators for slowing down production, but in precision machining, slowing down to get it right saves way more money than rushing and scrapping a full batch. Our team is the reason our precision parts meet or exceed customer specs, not the machines themselves. A machine is just a tool; it’s the person running it who makes the call to double-check a measurement or switch an insert a few minutes early.
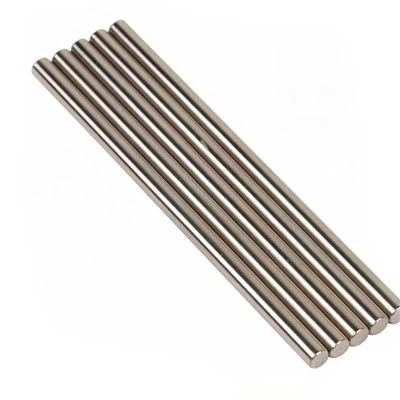
At the end of the day, improving machining precision isn’t about buying the fanciest CNC machine or using a magic new cutting fluid. It’s about consistency: calibrating when it matters, taking care of your tools, gripping parts tight enough to hold shape without distorting them, inspecting every critical dimension, and trusting your team to prioritize precision over speed. As a precision machined parts supplier, I’ve learned that the parts that fail aren’t the ones with obvious big errors—they’re the ones with tiny, unaddressed issues that add up. If you’re looking for a partner that understands that, we’re here. Whether you need small medical components or large aerospace structural parts, we’ll work with you to make sure every part meets your exact specs, no shortcuts. Reach out to our team to discuss your project, and let’s talk about how we can deliver the precision you need.
Automation Parts References
ISO 230-1:2012, Test Code for Machine Tools—Part 1: Geometric Accuracy of Machines Operating Under No-Load or Quasi-Static Conditions
ASM International, Machining Fundamentals, 2nd Edition, 2004
HURCO Companies Inc., 5-Axis Machining Precision Optimization Guide, 2021
National Institute of Standards and Technology (NIST), Temperature Effects on Machine Tool Performance, 2019
Suzhou Huaquan Electromechanical Manufacturing Co., Ltd.
As one of the leading precision machined parts manufacturers in China, we warmly welcome you to buy bulk customized precision machined parts made in China here from our factory. If you have any enquiry about pricelist and free sample, please feel free to email us.
Address: No.7550 Mudong Road, Hengjing Town, Wuzhong District, Suzhou City, Jiangsu Province, China
E-mail: Huaquan2005@outlook.com
WebSite: https://www.huaquancnc.com/
